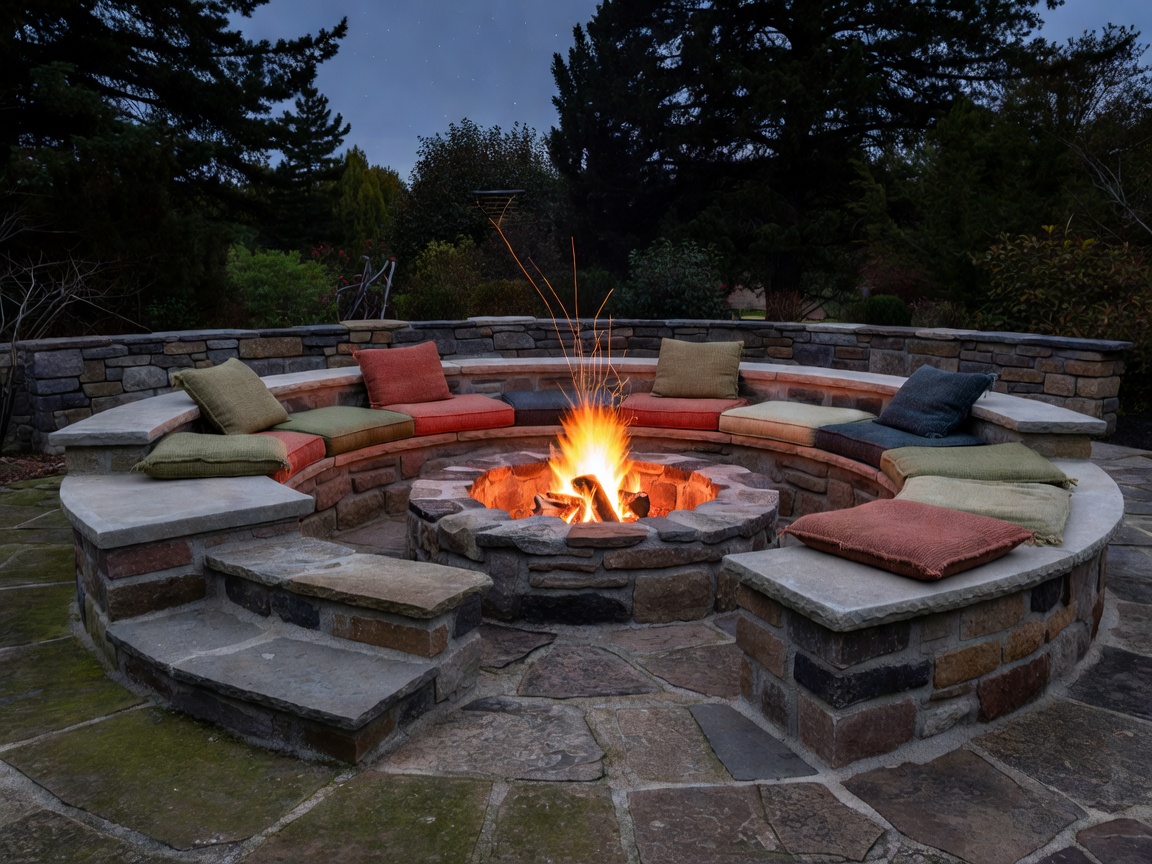
A sunken seating area—often called a 'conversation pit'—creates an architectural sense of shelter, protects flame burners from prevailing crosswinds, and lowers the sightline horizon so the surrounding landscape view remains unbroken from the main residence.
1. Excavation, Sub-Grade Stability, and Hydrostatic Drainage
Sunken rooms act as natural collection basins for groundwater runoff. Installing a below-grade hardscape without rigorous subterranean hydrostatic drainage causes catastrophic pooling and frost heave damage in winter.
- Sub-Base French Drain: A perimeter 4-inch perforated PVC pipe encased in geotextile fabric and washed 3/4-inch crushed gravel, routed to a gravity daylight discharge or dry well.
- Compaction Standards: Subsoil must be compacted to 95% Standard Proctor density prior to laying 6 to 8 inches of aggregate base course (ABC).
- Retaining Wall Weep Holes: 1.5-inch schedule 40 drainage ports spaced every 48 inches along the retaining wall base.
2. Fire Pit Combustion Chamber & Firebrick Lining
Standard decorative landscape blocks and wet fieldstones crack or explode when subjected to rapid thermal expansion from intense gas flames or seasoned hardwoods.
The interior fire pit ring must be lined exclusively with ASTM C27 low-porosity refractory firebrick laid with high-temperature refractory mortar rated to 2,000°F. The outer facade can feature Pennsylvania bluestone, quartzite ledger stone, or board-formed architectural concrete separated from the inner firebrick by a 1-inch thermal expansion air gap.
3. Ergonomics of Built-in Masonry Benches
A frequent error in landscape design is vertical, unyielding seat walls. For genuine comfort during extended evening gatherings, adopt these architectural standards:
- Seat Bench Height: 17 to 18 inches from the patio stone surface.
- Seat Depth: 20 to 24 inches to accommodate 4-inch weather-resistant Sunbrella cushions.
- Backrest Angle: A 10-degree rearward incline (100° to 105° relative to the seat plane) prevents spinal fatigue.