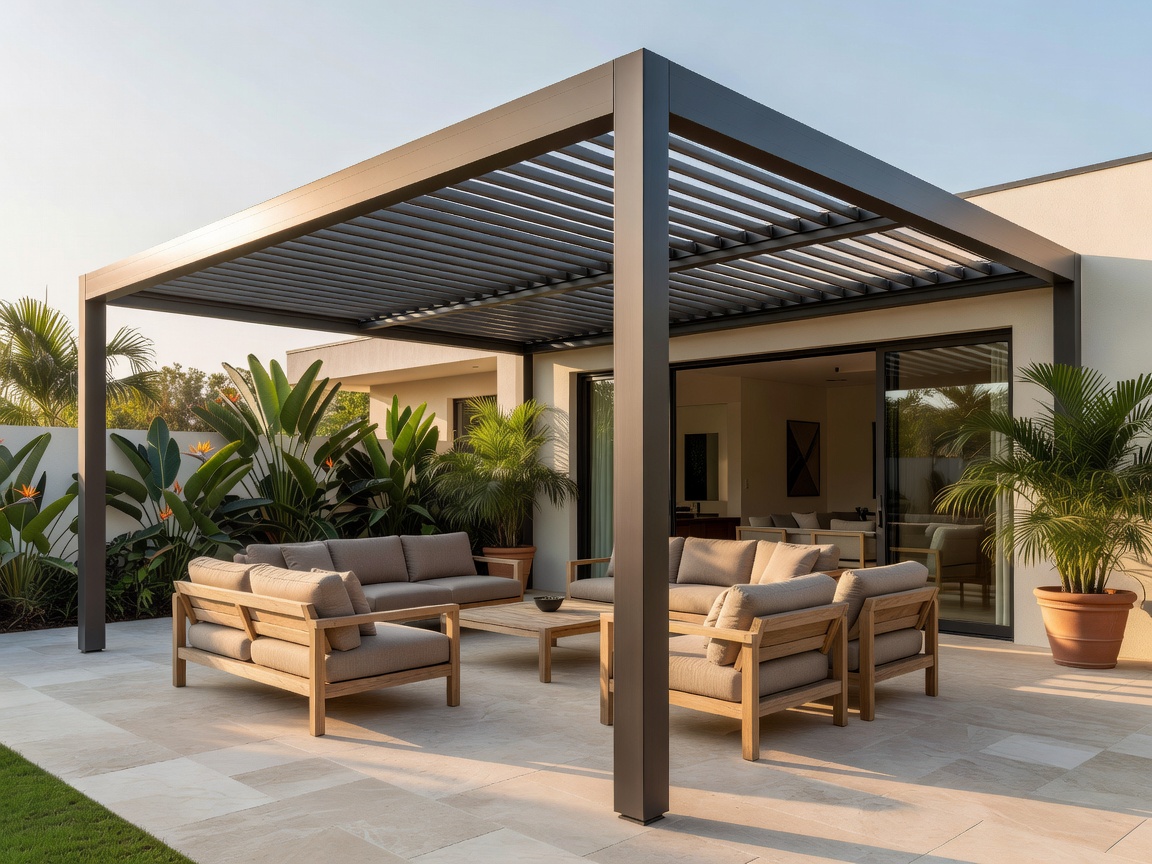
Bioclimatic architecture harnesses natural ambient airflow and solar angle geometry to regulate temperature without energy-intensive mechanical air conditioning. Automated louvered pergola systems represent the peak evolution of patio canopy engineering.
1. Louver Kinematics and Ventilation Physics
By rotating double-walled extruded aluminum louvers from 0 degrees (fully interlocked weatherproof seal) to 135 degrees (optimized solar scoop), the space beneath triggers the Bernoulli ventilation effect. As warm air rises, it exits through the louver apertures, creating a gentle negative pressure draft that draws cooler air across the ground terrace level.
2. Integrated Internal Gutter Hydraulics
During heavy downpours, each louver directs runoff into its internal extrusion channel, funneling stormwater into perimeter box beams and down through concealed post columns. System sizing must calculate:
- Peak Rainfall Metric: Structural drainage capacity must handle minimum rainfall rates of 3.5 inches per hour.
- Leaf & Debris Filters: Removable 316-stainless strainers positioned atop downspout entry headers.
- Thermal Resistance Seals: EPDM synthetic rubber gaskets along louver edges prevent capillary water migration in driving windstorms.
3. Wind Load Ratings and Foundation Anchoring
Freestanding pergolas act as massive aerodynamic airfoils during gale events. Support posts require reinforced concrete footings extending below the local frost line (typically 36 to 48 inches deep) anchored with 5/8-inch stainless Hilti wedge anchors rated for 115+ mph wind shear forces.